Search
3912 Double Tree Trail
SEE ALL PHOTOS
3912 Double Tree Trail
Sold

3912 Double Tree Trail

3912 Double Tree Trail, Irving, TX 75061

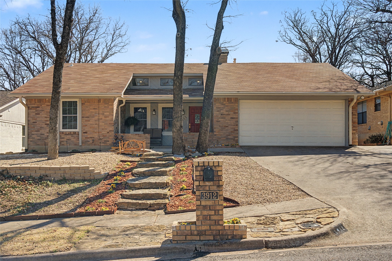
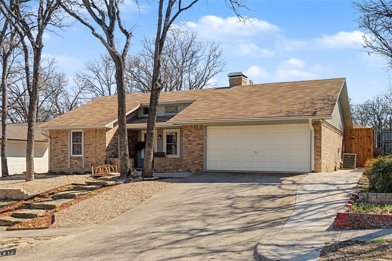
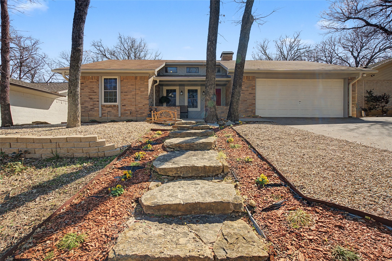
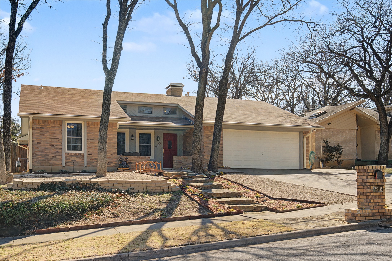
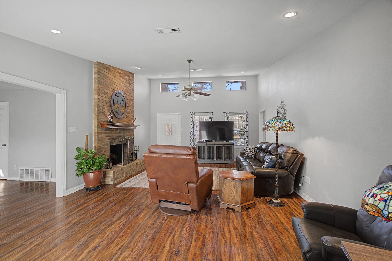
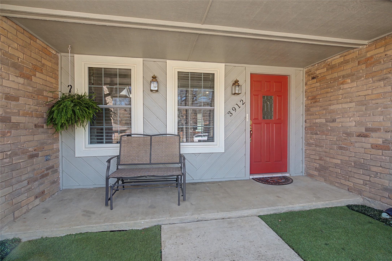
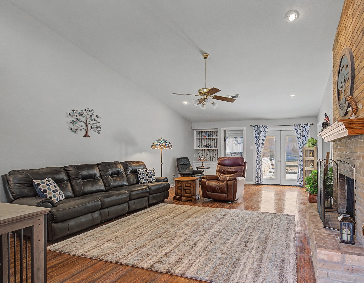
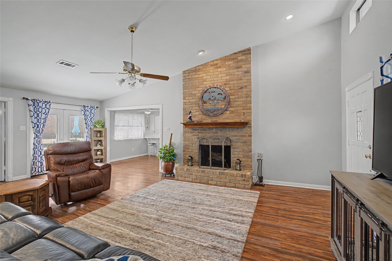
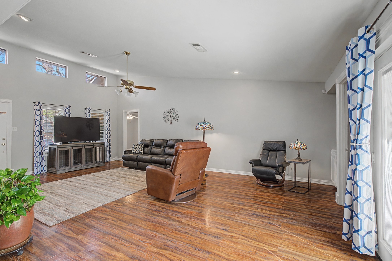
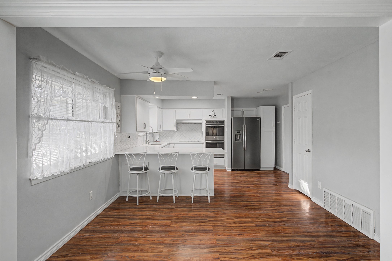
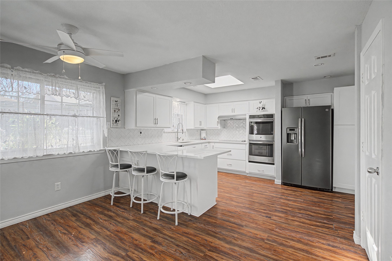
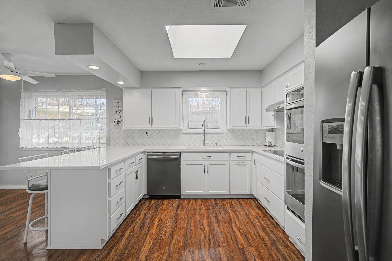
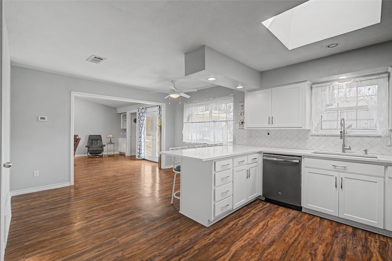
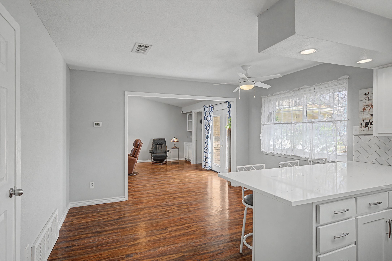
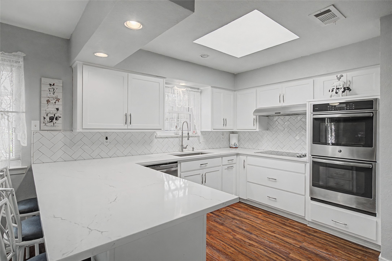
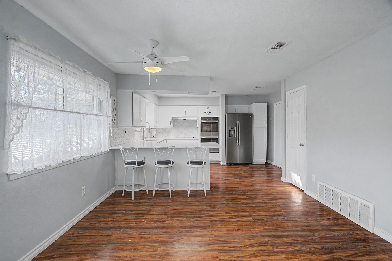
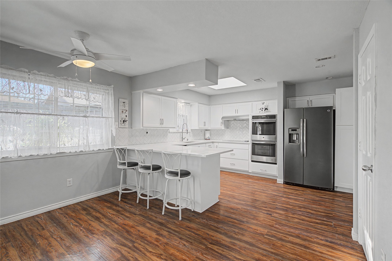
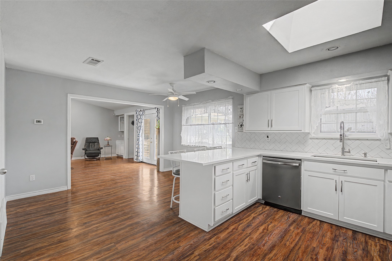
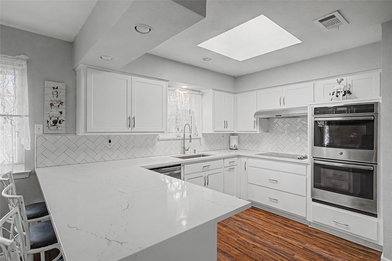
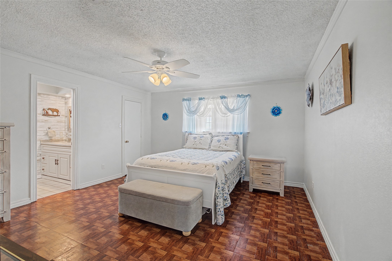
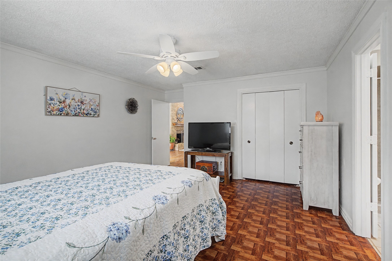
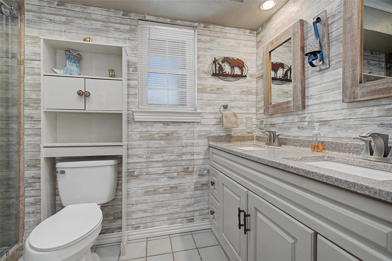
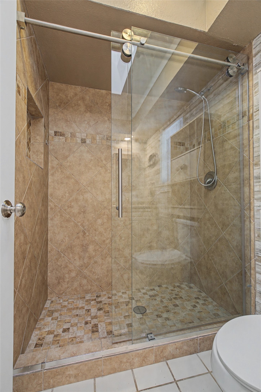
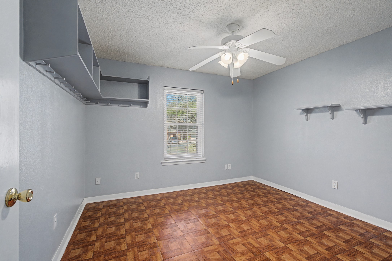
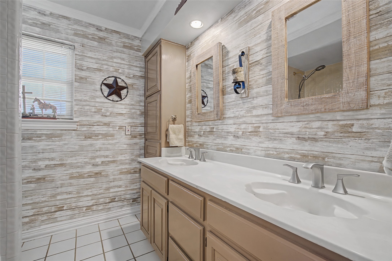
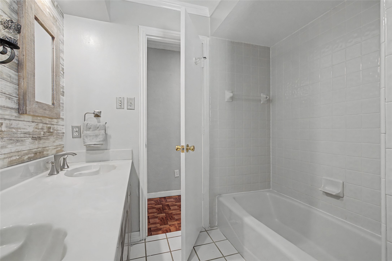
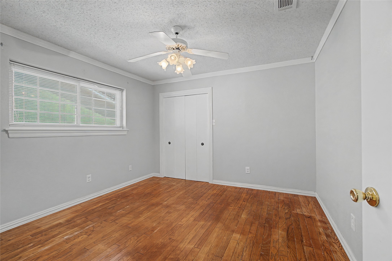
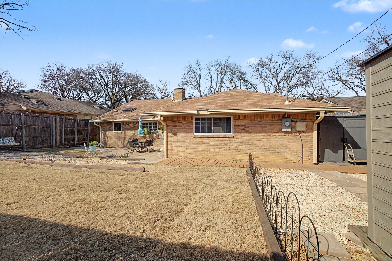
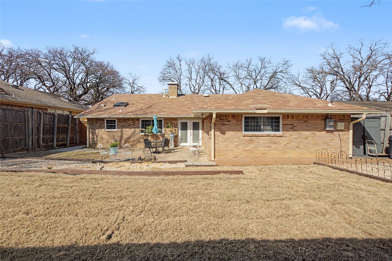
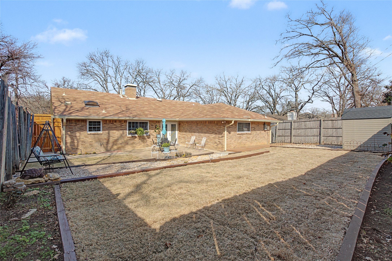
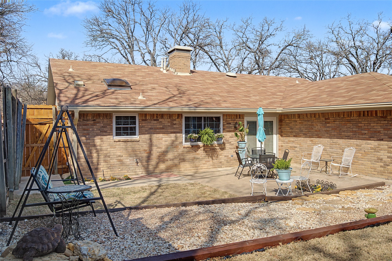
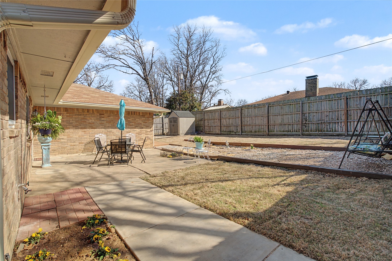
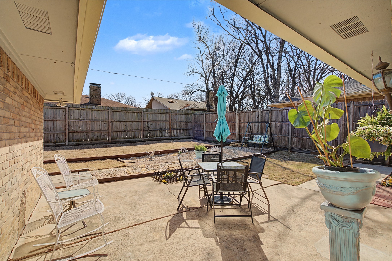
Welcome to Pioneer Valley Estates--one of Irving's most sought-after neighborhoods, known for its sprawling lots, and majestic oak trees. This beautifully updated one-story home offers 3 bedrooms, 2 full baths, and a smart, comfortable layout. Step inside to fresh interior paint with wood and tile flooring throughout. The spacious living area features a cozy fireplace, and plenty of natural light. The dining room and kitchen have modern updates including a breakfast bar, granite countertops, refurbished cabinetry with new doors, paint and hardware. It also features brand-new appliances including a double oven, dishwasher, stove, and refrigerator. The oversized primary suite is a relaxing retreat with plenty of room for a king-sized bed. The ensuite bath is tastefully updated with a new shower and vanity, fixtures and lighting. Other recent improvements include new Low-E windows, a four-year-old roof, new gutters, a new back door, two-floored attic areas for extra storage, and new ceiling fans with remotes. Outside, you'll find a large, shaded yard with mature trees, and a patio, ideal for relaxing evenings. It has recently been landscaped and also includes a storage shed. Located in a diverse, welcoming community near parks and schools, this home is also a commuter's dream--just 10 minutes from DFW Airport and American Airlines Center, with easy access to 183, 121, 820, and downtown Dallas and Fort Worth! You'll also be just minutes from Las Colinas' upscale dining, shopping, and entertainment. This home checks all the boxes--location, layout, and charm. Make your appointment today and come see why it could be the perfect fit for you!

3
beds

2
baths

1,600 Sq.Ft. LIVING AREA

6,795.36 Sq.Ft. lot

Laura Friend

Laura Friend

Features & Amenities

Interior

  • total bedrooms3
  • Total bathrooms2
  • full bathrooms2
  • Laundry room Washer Hookup, Dryer Hookup, Electric Dryer Hookup, Laundry in Utility Room
  • Flooring Ceramic Tile, Parquet, Vinyl, Wood
  • Fireplace Living Room, Masonry, Wood Burning
  • APPLIANCES Some Gas Appliances, Double Oven, Dishwasher, Electric Cooktop, Electric Oven, Disposal, Plumbed For Gas, Vented Exhaust Fan
  • other interior Features Decorative/Designer Lighting Fixtures, Eat-in Kitchen, Granite Counters, High Speed Internet, Pantry, Cable TV, Walk-In Closet(s)

Area & Lot

  • Status Sold
  • Date Sold May 20, 2026
  • Living Area1,600 Sq.Ft.
  • Lot Area6,795.36 Sq.Ft.
  • MLS® ID21195453
  • TypeResidential
  • YEAR BUILT1980
  • NeighborhoodIrving
  • Architecture StylesTraditional, Detached
  • Elementary SchoolDavis
  • Middle SchoolLady Bird Johnson
  • High SchoolIrving
  • School DistrictIrving ISD

Exterior

  • STORIES1
  • Garage Space2.0
  • water SourcePublic
  • utilitiesElectricity Connected, Natural Gas Available, Sewer Available, Separate Meters, Underground Utilities, Water Available, Cable Available
  • PoolNone
  • roofComposition
  • lot featuresBack Yard, Interior Lot, Lawn, Landscaped, Many Trees, Subdivision, Sprinkler System
  • parkingDriveway, Garage Faces Front, Garage, Garage Door Opener
  • HEAT TYPECentral, Natural Gas
  • AIR CONDITIONINGCentral Air, Ceiling Fan(s), Electric
  • sewerPublic Sewer
  • SubstructureSlab
  • Disability FeaturesAccessible Kitchen
  • security FeaturesSmoke Detector(s)
  • other exterior FeaturesGarden, Lighting, Rain Gutters, Storage

Financial

  • Price Upon Request
View Virtual Tour

Irving

Explore

Work With Laura

Ready to find your dream home or sell your current one? Work with Laura Friend, a dedicated real estate professional who loves making your goals her priority. Let’s make your next move a success—call Laura today!

Follow Me on Instagram